
Carl Finnell · Case study · Earby
A tall stove against original barn stone
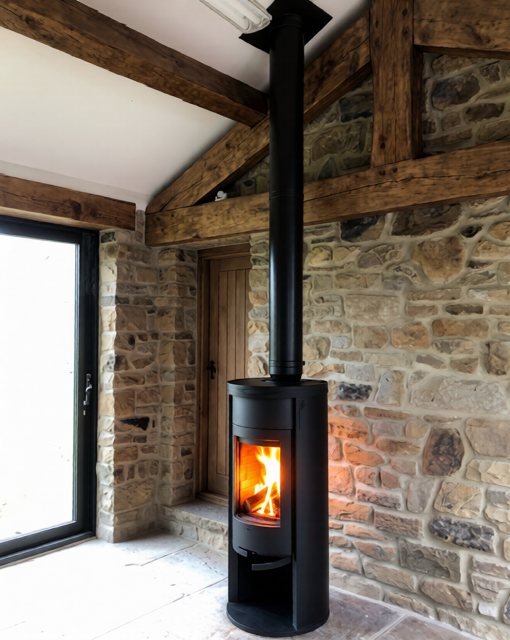
A Contura 620:1 Style wood burning stove in a barn conversion at Earby, near Skipton, set against the original stone wall with a twin-wall flue routed up through the vaulted ceiling.
The install
Straight up through the vault
The new Contura 620:1 Style stove was installed off-centre and stood directly onto the gorgeous, recently finished flagstone floor, then connected to a premium powder-coated black insulated twin-wall stainless steel flue. The original barn stone wall makes the perfect backdrop for this tall Contura.
The flue rises about two metres from the top of the stove before passing through the vaulted ceiling and a matching black decorative plate, then exits the roofline through a high-quality lead base flashing with an EPDM rubber neck for a proper waterproof seal. It is supported by a heavy-duty steel roof-truss bracket, terminates about a metre above the ridge and finishes with an anti-downdraught cowl to keep out birds, rain and wind while keeping the draught reliable.
The completed installation combines contemporary Scandinavian styling with efficient wood-burning performance, and includes the Contura 620:1 with warming shelf, a British twin-wall flue system, professional commissioning and testing, HETAS registration and a carbon monoxide detector.
The thinking
What barn conversions ask of a stove
Barns make some of the best stove rooms there are, and some of the most demanding installations. There is usually no chimney, so the flue system is designed from scratch; the spaces are tall and open, so the stove must be sized to a volume far bigger than the floor area suggests; and the fabric is often a mix of old stone and new insulation that changes how the room holds heat. Every one of those questions is answered on the survey before anything is ordered.
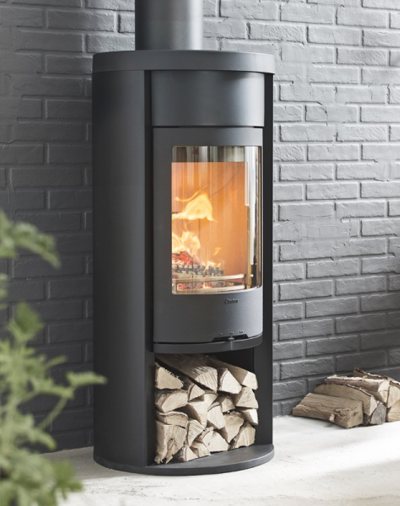
A clean-lined Scandinavian stove like the Contura 620 suits converted agricultural buildings especially well: tall, slim and contemporary enough to sit comfortably against old stone without pretending to be old itself.
The craft
Flue design is the real work
In a conversion, the twin-wall flue system is the engineering heart of the job: routed internally through the roof or up an outside wall, supported and fire-stopped at every level, weathered at the penetration and terminated high enough to draw cleanly. Designed well, the visible flue becomes part of the architecture; designed casually, no stove on earth can burn properly beneath it.
The finished installation is commissioned, certificated and notified to Building Control like every job we complete, and the owner gets a stove that lights easily in a building that never had a fireplace at all.
The reach
Earby, Skipton and the western edge
Earby sits near Skipton, west of our core Leeds-to-Scarborough corridor, and this install is the evidence of how we treat the edge of the map: if the project is right, we travel. Our regular ground runs from Leeds and Ilkley eastward, and Wharfedale connects naturally toward Skipton and Craven for conversion projects like this one.
If you are converting a barn anywhere on our patch, the cheapest time to involve us is before the plans are fixed, when the flue route can be designed in rather than negotiated around finished rooms.
Questions about this kind of job
Asked and answered
Can you fit a wood burning stove in a barn conversion with no chimney?
Yes, with a twin-wall insulated flue system designed for the building: routed internally or externally, supported and fire-stopped properly, and terminated to draw cleanly. It is the core engineering of every conversion install we do.
How do you size a stove for a tall, open barn space?
By volume, not floor area: double-height spaces multiply the cubic metres a stove must serve, so barns often justify the larger stoves in our range. We measure the true volume on the survey and account for the building’s mix of old fabric and new insulation.
When should a stove be planned into a conversion project?
At design stage, ideally alongside your architect or builder: the flue route, hearth position and any structural support are far cleaner designed in than retrofitted. We are happy to work directly from drawings.
Do you travel as far as Skipton and Craven?
For the right project, yes, as this Earby install shows. Our core corridor runs Leeds to Scarborough, and Wharfedale connects us naturally toward Skipton for conversions and specialist work.

HETAS Registration Number 2087
HETAS registered
Installed with care, certified with confidence
Carl self-certifies every installation and notifies Building Control on your behalf, so the work is signed off properly and your certificate of compliance is issued for your records.
- HETAS-registered installer
- Certificate of compliance issued
- Meets your home insurance
Explore
The work behind it
Stoves in Skipton
Compare wood burning stove options for the wider Skipton and Craven area, including barn conversions like this Earby project.
Wood burning stoves in SkiptonYour enquiry
Send your enquiry to Chris
Our home survey expert will review your details and email you about the next steps.
HETAS-registered installs. We cover Leeds, Harrogate, Wetherby, York, Ripon, Malton, Thirsk and Scarborough.
Not ready for a survey? Call or email us →